Forgot password Extend Verify Contact
NEXT Open House details
Sep 20, 2026 02:00 PM - 04:00 PM PDT

405 9877 University Crescent
Simon Fraser Univer. Burnaby V5A 0E5

$538,000
Residential beds: 2 baths: 2.0 962 sq. ft. built: 2017

Modern multi-story residential building with private balconies and a neutral-toned facade
Photo 1: 405 9877 University Crescent in Burnaby: Simon Fraser Univer. Condo for sale (Burnaby North)  : MLS®# R3165375
Photo 2: 405 9877 University Crescent in Burnaby: Simon Fraser Univer. Condo for sale (Burnaby North)  : MLS®# R3165375
Photo 3: 405 9877 University Crescent in Burnaby: Simon Fraser Univer. Condo for sale (Burnaby North)  : MLS®# R3165375
Photo 4: 405 9877 University Crescent in Burnaby: Simon Fraser Univer. Condo for sale (Burnaby North)  : MLS®# R3165375
Photo 5: 405 9877 University Crescent in Burnaby: Simon Fraser Univer. Condo for sale (Burnaby North)  : MLS®# R3165375
Photo 6: 405 9877 University Crescent in Burnaby: Simon Fraser Univer. Condo for sale (Burnaby North)  : MLS®# R3165375
Photo 7: 405 9877 University Crescent in Burnaby: Simon Fraser Univer. Condo for sale (Burnaby North)  : MLS®# R3165375
Photo 8: 405 9877 University Crescent in Burnaby: Simon Fraser Univer. Condo for sale (Burnaby North)  : MLS®# R3165375
Photo 9: 405 9877 University Crescent in Burnaby: Simon Fraser Univer. Condo for sale (Burnaby North)  : MLS®# R3165375
Photo 10: 405 9877 University Crescent in Burnaby: Simon Fraser Univer. Condo for sale (Burnaby North)  : MLS®# R3165375
Photo 11: 405 9877 University Crescent in Burnaby: Simon Fraser Univer. Condo for sale (Burnaby North)  : MLS®# R3165375
Photo 12: 405 9877 University Crescent in Burnaby: Simon Fraser Univer. Condo for sale (Burnaby North)  : MLS®# R3165375
Photo 13: 405 9877 University Crescent in Burnaby: Simon Fraser Univer. Condo for sale (Burnaby North)  : MLS®# R3165375
Photo 14: 405 9877 University Crescent in Burnaby: Simon Fraser Univer. Condo for sale (Burnaby North)  : MLS®# R3165375
Photo 15: 405 9877 University Crescent in Burnaby: Simon Fraser Univer. Condo for sale (Burnaby North)  : MLS®# R3165375
Photo 16: 405 9877 University Crescent in Burnaby: Simon Fraser Univer. Condo for sale (Burnaby North)  : MLS®# R3165375
Photo 17: 405 9877 University Crescent in Burnaby: Simon Fraser Univer. Condo for sale (Burnaby North)  : MLS®# R3165375
Photo 18: 405 9877 University Crescent in Burnaby: Simon Fraser Univer. Condo for sale (Burnaby North)  : MLS®# R3165375
Photo 19: 405 9877 University Crescent in Burnaby: Simon Fraser Univer. Condo for sale (Burnaby North)  : MLS®# R3165375
Photo 20: 405 9877 University Crescent in Burnaby: Simon Fraser Univer. Condo for sale (Burnaby North)  : MLS®# R3165375
Photo 21: 405 9877 University Crescent in Burnaby: Simon Fraser Univer. Condo for sale (Burnaby North)  : MLS®# R3165375
Photo 22: 405 9877 University Crescent in Burnaby: Simon Fraser Univer. Condo for sale (Burnaby North)  : MLS®# R3165375
Photo 23: 405 9877 University Crescent in Burnaby: Simon Fraser Univer. Condo for sale (Burnaby North)  : MLS®# R3165375
Open House - Sep 20, 2026
02:00 PM - 04:00 PM PDT
NOTES: Open House on Sunday, September 20, 2026 2:00PM - 4:00PM
Status:
Active
Prop. Type:
Residential
MLS® Num:
R3165375
Bedrooms:
2
Bathrooms:
2
Year Built:
2017
Spacious corner unit at Veritas with only one shared wall, offering excellent privacy and a bright, functional layout. This 2 bed/2 full bath condo features polished engineered stone countertops, stainless steel appliances, and rich wood laminate flooring for a clean, contemporary feel. Enjoy northeast views from the covered balcony. Full-size in-suite laundry and a massive storage locker add everyday convenience. Bedrooms are thoughtfully positioned on opposite corners, ideal for families, roommates, or guests. Building amenities include an exercise centre. Pets and rentals allowed.Open House: SEP 19,20/2-4pm
Property Type:
Residential
Dwelling Type:
Apartment/Condo
Home Style:
5 Plus Levels
Ownership:
Leasehold prepaid-Strata
Common Interest:
Condominium
Manufactured Type:
Year built:
2017 (Age: 9)
Living Area:
962 sq. ft.
Floor Area - Unfinished:
Floor Area - Detached 2nd Residence:
Building Area - Total:
962 sq. ft.
Levels:
5 Plus Level
Rainscreen:
Bedrooms:
2 (Above Grd: 2)
Bathrooms:
2.0 (Full:2/Half:0)
Kitchens:
Rooms:
Taxes:
$2,140.12 / 2025
Exposure / Faces:
Rear Yard Exposure:
Outdoor Area:
Balcony
Pad Rental:
# or % of Rentals Allowed:
Water Supply:
Plan:
EPS3829
Construction Materials:
Frame Wood, Mixed (Exterior)
Foundation:
Basement:
Full Height:
Crawl Height:
Roof:
No. Floor Levels:
5.0
Floor Finish:
Floor Area Fin - Above Grade:
Floor Area Fin - Above Main:
0 sq. ft.
Floor Area Fin - Above Main 2:
0 sq. ft.
Floor Area Fin - Main:
962 sq. ft.
Floor Area Fin - Below Main:
Floor Area Fin - Below Grade:
Floor Area Fin - Basement:
Floor Area Fin - Total:
962 sq. ft.
Heating:
# Of Garage Spaces:
1.0
Parking Features:
Garage Single, Guest, Front Access
Parking:
Garage Single, Guest
# Of Parking Spaces - Total:
# Of Covered Spaces:
Parking Total/Covered:
1 / 1
Flood Plain:
Suite:
Elevator
Balcony
Laundry In Unit, Elevator
Trash, Maintenance Grounds, Heat, Hot Water, Snow Removal
Smoke Detector(s), Fire Sprinkler System
2
Smoke Detector(s), Fire Sprinkler System
Dishwasher, Laundry In Unit, Elevator
Washer, Dryer, Dishwasher
In Unit
Floor
Type
Size
Other
Main
Main
Main
Main
Main
Floor
Ensuite
Pieces
Other
Main
Main
Council Approval:
Income Per Annum:
Oper. Expenses:
Net Operating Income:
Association Fee:
$655.17
Age Restrictions:
No
Tax Utilities Included:
false
By-Law Restrictions:
Pets Allowed With Restrictions
Dist to Public Trans:
Dist to School Bus:
Property Disclosure:
Fixtures Leased:
Fixtures Removed:
Pets Allowed:
Cats OK, Dogs OK, Number Limit (Two), Yes With Restrictions
Cats:
Cats OK
Dogs:
Dogs OK
Home Owners Association:
Yes
Previous Price:
Original Price:
Land Lease:
Yes
Land Lease Expiration Year:
2112
Zoning:
Access to property:
Utilities:
Electricity Connected, Water Connected
Telephone Service:
Fencing:
Sewer:
Public Sewer
Plumbing Details:
Sketch Attached:
Restrictions:
  • Photo 1: 405 9877 University Crescent in Burnaby: Simon Fraser Univer. Condo for sale (Burnaby North)  : MLS®# R3165375
    Modern multi-story residential building with private balconies and a neutral-toned facade
  • Photo 2: 405 9877 University Crescent in Burnaby: Simon Fraser Univer. Condo for sale (Burnaby North)  : MLS®# R3165375
    Multi-story residential building featuring a contemporary facade, numerous balconies, a prominent main entrance, and a landscaped front area with mature trees
  • Photo 3: 405 9877 University Crescent in Burnaby: Simon Fraser Univer. Condo for sale (Burnaby North)  : MLS®# R3165375
    Contemporary building facade with wood-finish accents, multiple balconies with glass railings, and a brick paver pathway
  • Photo 4: 405 9877 University Crescent in Burnaby: Simon Fraser Univer. Condo for sale (Burnaby North)  : MLS®# R3165375
    Entryway featuring wood-panel walls, dark tile flooring, a vaulted ceiling, and an array of pendant lighting
  • Photo 5: 405 9877 University Crescent in Burnaby: Simon Fraser Univer. Condo for sale (Burnaby North)  : MLS®# R3165375
    Contemporary lobby entrance featuring a patterned carpet, wood-finish wall panels, and a polished tile floor
  • Photo 6: 405 9877 University Crescent in Burnaby: Simon Fraser Univer. Condo for sale (Burnaby North)  : MLS®# R3165375
    Open-concept living area featuring wood-finish flooring, a kitchen island with seating, stainless steel appliances, and large windows
  • Photo 7: 405 9877 University Crescent in Burnaby: Simon Fraser Univer. Condo for sale (Burnaby North)  : MLS®# R3165375
    Spacious open-concept room featuring wood-finish flooring, recessed lighting, and a modern track light fixture
  • Photo 8: 405 9877 University Crescent in Burnaby: Simon Fraser Univer. Condo for sale (Burnaby North)  : MLS®# R3165375
    Hallway featuring wood-finish flooring, recessed lighting, and a built-in wall niche
  • Photo 9: 405 9877 University Crescent in Burnaby: Simon Fraser Univer. Condo for sale (Burnaby North)  : MLS®# R3165375
    Modern kitchen featuring white flat-panel cabinetry, a stainless steel double basin sink, and a built-in microwave
  • Photo 10: 405 9877 University Crescent in Burnaby: Simon Fraser Univer. Condo for sale (Burnaby North)  : MLS®# R3165375
    Modern kitchen featuring white cabinetry, stainless steel appliances, a grey tile backsplash, an island with a double sink, and wood-finish flooring
  • Photo 11: 405 9877 University Crescent in Burnaby: Simon Fraser Univer. Condo for sale (Burnaby North)  : MLS®# R3165375
    Modern kitchen featuring flat-panel white cabinetry, a gray tiled backsplash, stainless steel appliances, and a double basin undermount sink
  • Photo 12: 405 9877 University Crescent in Burnaby: Simon Fraser Univer. Condo for sale (Burnaby North)  : MLS®# R3165375
    Vanity with an integrated sink, polished chrome faucet, wood-finish cabinetry, and a stone countertop
  • Photo 13: 405 9877 University Crescent in Burnaby: Simon Fraser Univer. Condo for sale (Burnaby North)  : MLS®# R3165375
    Stackable washer and dryer appliances within a dedicated closet
  • Photo 14: 405 9877 University Crescent in Burnaby: Simon Fraser Univer. Condo for sale (Burnaby North)  : MLS®# R3165375
    Wall-to-wall carpeting, large windows, and neutral wall tones
  • Photo 15: 405 9877 University Crescent in Burnaby: Simon Fraser Univer. Condo for sale (Burnaby North)  : MLS®# R3165375
    Plush carpeting, a built-in closet, and a light-filled shower enclosure
  • Photo 16: 405 9877 University Crescent in Burnaby: Simon Fraser Univer. Condo for sale (Burnaby North)  : MLS®# R3165375
    Walk-in closet with carpet flooring, white wire shelving, and an accessible attic hatch
  • Photo 17: 405 9877 University Crescent in Burnaby: Simon Fraser Univer. Condo for sale (Burnaby North)  : MLS®# R3165375
    Dual vanity with integrated sinks, wood-finish cabinetry, and a full-width mirror
  • Photo 18: 405 9877 University Crescent in Burnaby: Simon Fraser Univer. Condo for sale (Burnaby North)  : MLS®# R3165375
    Expansive window with roller shades, light neutral carpeting, and white walls
  • Photo 19: 405 9877 University Crescent in Burnaby: Simon Fraser Univer. Condo for sale (Burnaby North)  : MLS®# R3165375
    Neutral-toned carpet flooring with white baseboards
  • Photo 20: 405 9877 University Crescent in Burnaby: Simon Fraser Univer. Condo for sale (Burnaby North)  : MLS®# R3165375
    Private balcony with a concrete surface and a metal railing featuring frosted glass panels
  • Photo 21: 405 9877 University Crescent in Burnaby: Simon Fraser Univer. Condo for sale (Burnaby North)  : MLS®# R3165375
    Additional content
  • Photo 22: 405 9877 University Crescent in Burnaby: Simon Fraser Univer. Condo for sale (Burnaby North)  : MLS®# R3165375
    Spacious fitness center featuring recessed lighting, full-length mirrors, and ample open space
  • Photo 23: 405 9877 University Crescent in Burnaby: Simon Fraser Univer. Condo for sale (Burnaby North)  : MLS®# R3165375
    Floor plan
Listed by Interlink Realty
Data was last updated September 20, 2026 at 07:40 AM (UTC)
Area Statistics
Listings on market:
97
Avg list price:
$575,000
Min list price:
$349,900
Max list price:
$3,588,000
Avg days on market:
55
Min days on market:
3
Max days on market:
256
Avg price per sq.ft.:
$679.91
These statistics are generated based on the current listing's property type and located in Simon Fraser Univer.. Average values are derived using median calculations. This data is not produced by the MLS® system.
HAFEZ PANJU
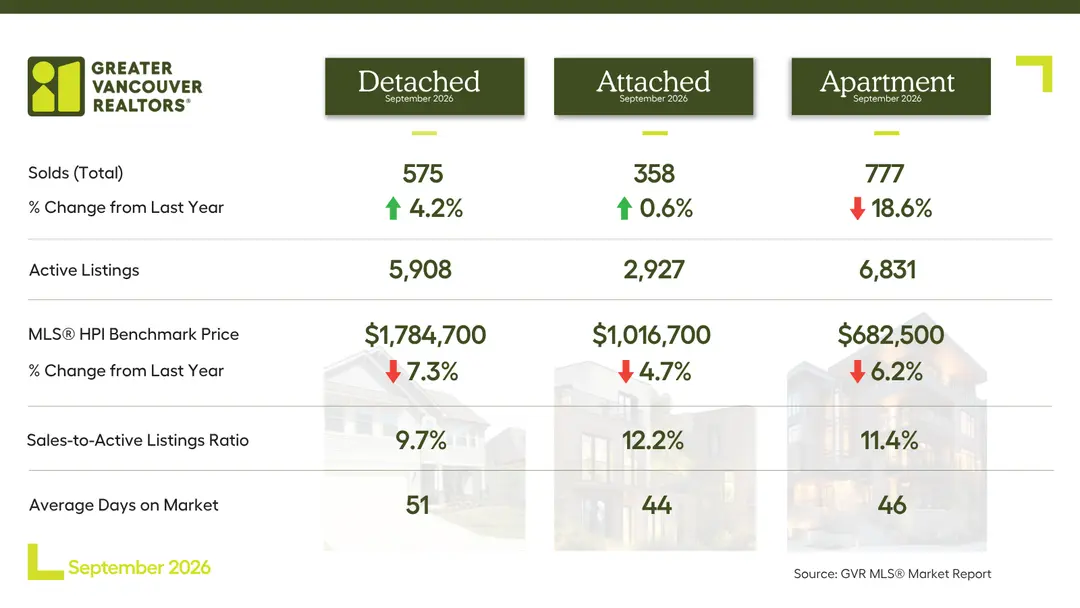
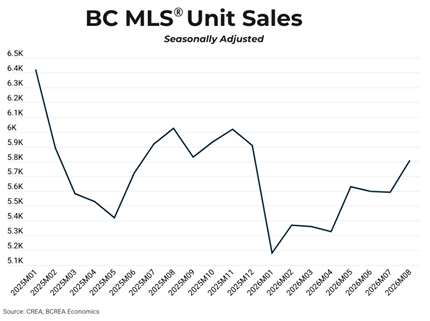
Slow but Steady Sales Recovery Continues in the BC Market
Vancouver, BC – September 14, 2026. The British Columbia Real Estate Association (BCREA) reports that...
More...
Home sales continue downward trend to close the summer
VANCOUVER, BC – September 2, 2026 – Home sales registered on the MLS® in Metro Vancouver* declined 4.6...
More...

Simon Fraser
Market Update

Altaire by Polygon

Altaire built in 2008/2009 reaches higher then any other condo building in Metro Vancouver offering panoramic views.

Novo I by Intergulf

Novo I built in 2007 known for the amazing sight lines and views from most units and balconies up to 1000 sq ft.

Novo II by Intergulf

Novo II built in 2007 known for the amazing sight lines and views from most units and balconies up to 1000 sq ft.

Aurora by Polygon

Aurora built in 2006 with 103 condos featuring 36 unique floor plans ranging from 715 sq ft to 1500 sq ft.

One University by Millennium

One University built in 2005 is UniverCity's flagship building with luxury homes featuring semi private elevators.

Harmony by Polygon

Harmony built in 2005 was the first condo development at Univercity & as a result offers a unique setting & views.

Serenity Townhomes by Polygon

Serenity is a collection of 2 bedroom townhomes of 1100 sq ft ranging to 4 bedroom 2000+ sq ft townhomes.

The Hub by Liberty Homes

The Hub built in 2009 is set atop Nester's Grocery and steps from High Street giving these homes an urban feel.

Verdant by VanCity Enterprises

Verdant is a two storey town home building built with environmental design and stylish living spaces which complement the modern exterior of these SFU homes.

Origin by Porte Development

Origin is designed by GBL Architect & BYU Interior Designs, developed by Porte Development Corp. and marketed by Red Dot Real Estate.

Nest by Mosaic

Located on UniverCity High Street across from the new University Highlands elementary schools this refreshing building will add further depth to a growing community.

Highland House by Liberty Homes

A 12-storey concrete high-rise development and targeted towards Rental Investors and First-Time Condo Buyers.

Lift by Porte Development

Lift will be a wood frame building comprising of 56 homes. Building technologies, environmental features, and price points should be similar to Origin.

Altitude by Hungerford Group

Altitude will be a 2 tower development comprising of a 12 and 14 story building with a total of 210 strata units.

CentreBlock by Liberty Homes

CentreBlock at UniverCity atop Burnaby Mountain is the latest condo project with sales commencing early 2014. .

Reciprocity Logo The data relating to real estate on this website comes in part from the MLS® Reciprocity program of either the Greater Vancouver REALTORS® (GVR), the Fraser Valley Real Estate Board (FVREB) or the Chilliwack and District Real Estate Board (CADREB). Real estate listings held by participating real estate firms are marked with the MLS® logo and detailed information about the listing includes the name of the listing agent. This representation is based in whole or part on data generated by either the GVR, the FVREB or the CADREB which assumes no responsibility for its accuracy. The materials contained on this page may not be reproduced without the express written consent of either the GVR, the FVREB or the CADREB.