The Peak by Intergulf at SFU - Walk to campus, transit, and shops! Bright and efficient 1-bedroom with 9' ceilings, large windows, and a functional open layout. Stylish kitchen with quartz counters and stainless steel appliances. Spacious bedroom with walk-in closet. Enjoy 10,000+ sq.ft. of amenities including gym, study areas, lounge, and rooftop BBQ terrace. Ideal for first-time buyers or investors. 1 parking + 1 locker included!
Kitchen featuring wood-finish cabinetry, recessed lighting, stainless steel dishwasher, integrated dual-basin sink, and expansive floor-to-ceiling windows
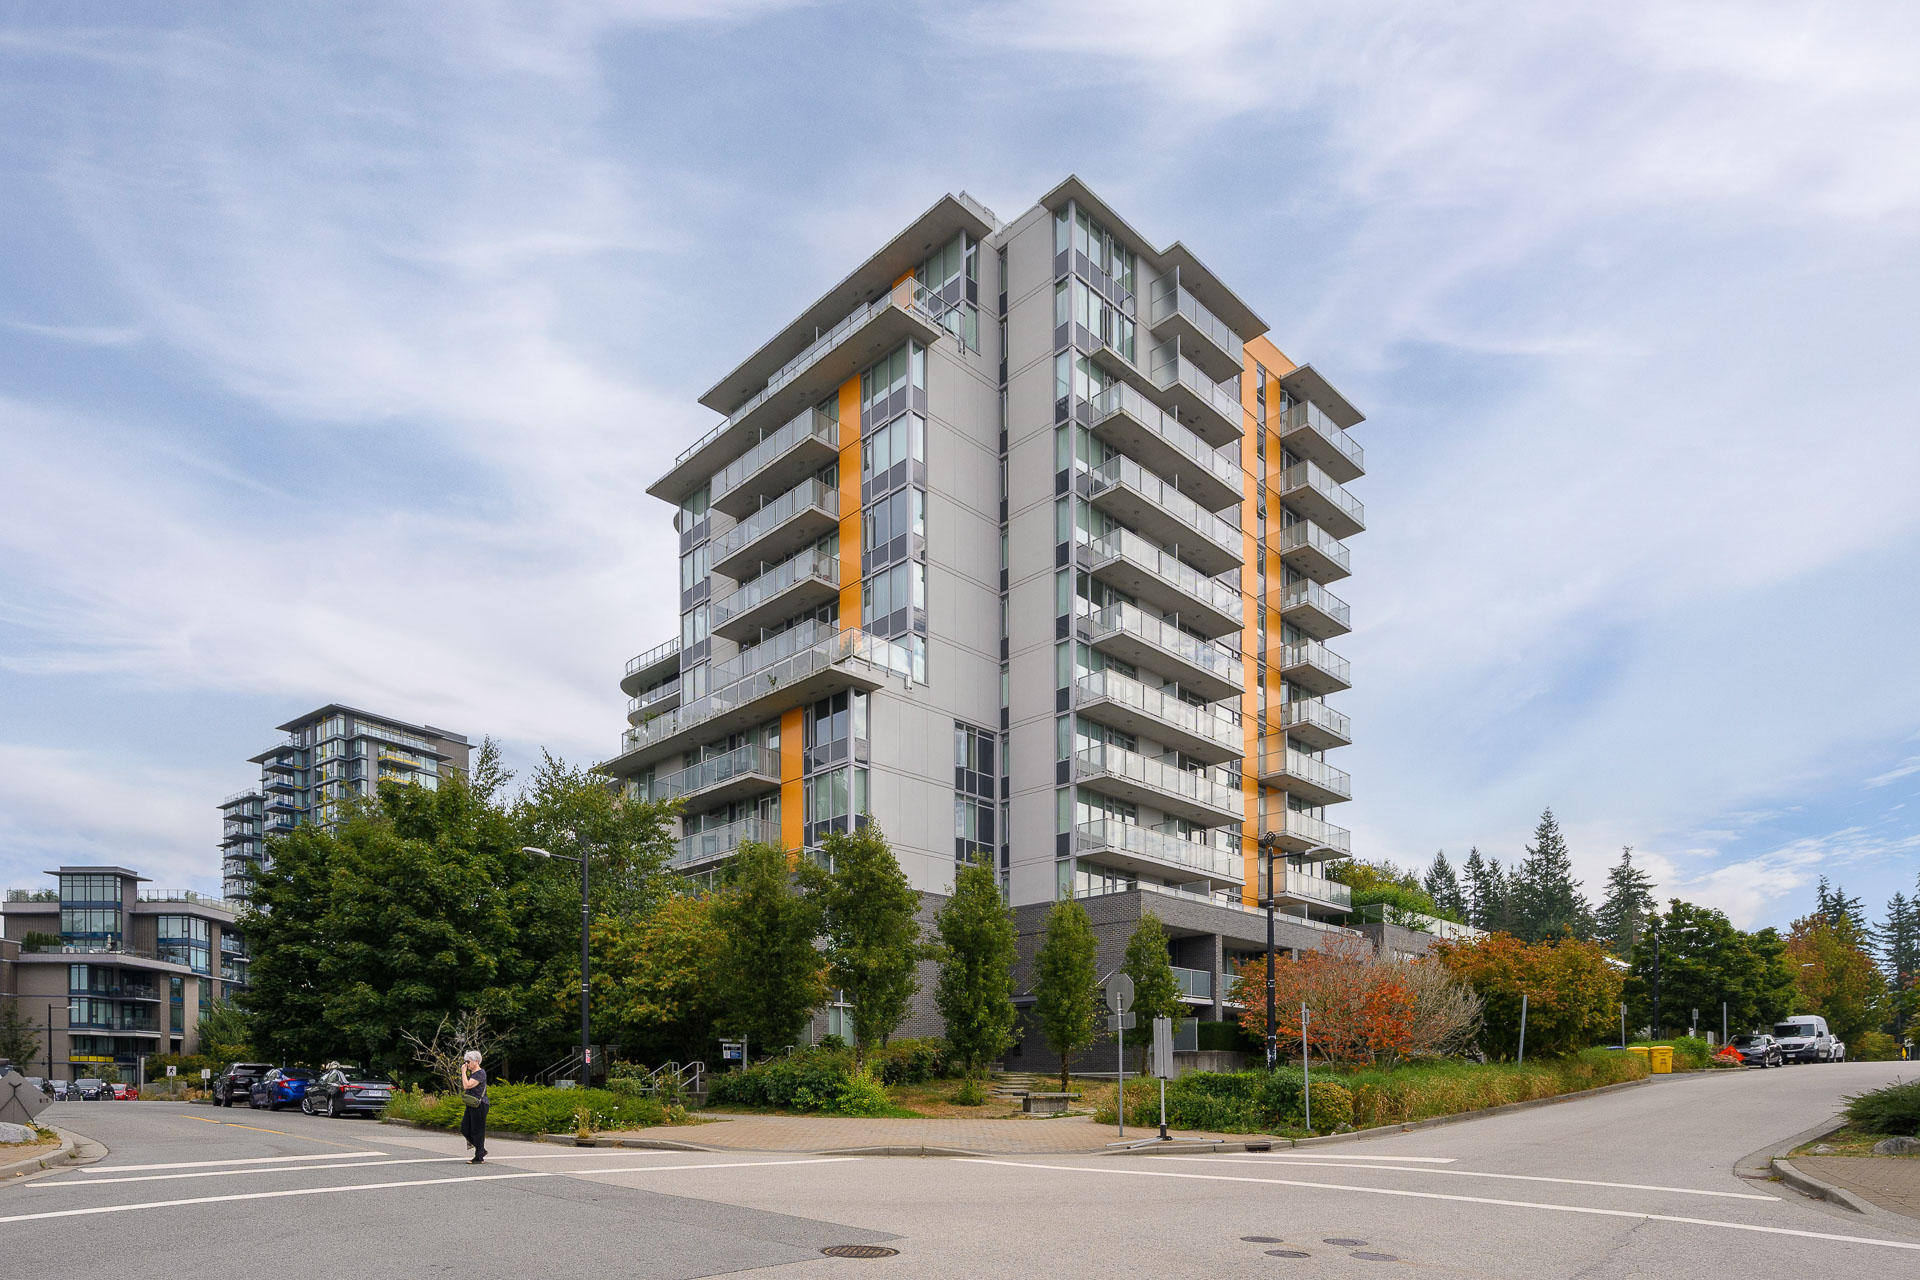
High-rise residential exterior featuring expansive glass curtain walls, stacked private balconies with railings, concrete facade detailing, and a multi-level architectural profile
Floor-to-ceiling windows, glass-paneled balcony door, wood-finish flooring, and crisp white wall finishes
Kitchen featuring high-gloss cabinetry, wood-finish island with stone-surface countertop, stainless steel refrigerator, built-in microwave, and wood-finish flooring
Floor-to-ceiling windows with neutral wall-to-wall carpeting and crisp white interior paint
Stacked white front-load washer and dryer unit enclosed within a dedicated utility closet
Bathroom featuring a dark wood-finish vanity with an integrated countertop sink, a full-width wall-mounted mirror, and a tub-shower combination with white wall tile
Modern high-rise building exterior featuring floor-to-ceiling glass windows, expansive private balconies, metal railings, and a landscaped multi-level terrace with mature trees and stone hardscaping
Industrial-style interior featuring exposed concrete ceilings with ductwork, expansive mirrored wall panels, rubberized flooring, and accent wall color
Data was last updated October 15, 2026 at 01:40 AM (UTC)
Area Statistics
Listings on market:
94
Avg list price:
$578,500
Min list price:
$352,000
Max list price:
$3,588,000
Avg days on market:
67
Min days on market:
1
Max days on market:
280
Avg price per sq.ft.:
$667.4
These statistics are generated based on the current listing's property type
and located in
Simon Fraser Univer.. Average values are
derived using median calculations. This data is not produced by
the MLS® system.
Verdant is a two storey town home building built with environmental design and stylish living spaces which complement the modern exterior of these SFU homes.
Located on UniverCity High Street across from the new University Highlands elementary schools this refreshing building will add further depth to a growing community.
Lift will be a wood frame building comprising of 56 homes. Building technologies, environmental features, and price points should be similar to Origin.
CentreBlock at UniverCity atop Burnaby Mountain is the latest condo project with sales commencing early 2014. .
The data relating to real estate on this website comes in part from the MLS® Reciprocity program of either the Greater Vancouver REALTORS® (GVR), the Fraser Valley Real Estate Board (FVREB) or the Chilliwack and District Real Estate Board (CADREB). Real estate listings held by participating real estate firms are marked with the MLS® logo and detailed information about the listing includes the name of the listing agent. This representation is based in whole or part on data generated by either the GVR, the FVREB or the CADREB which assumes no responsibility for its accuracy. The materials contained on this page may not be reproduced without the express written consent of either the GVR, the FVREB or the CADREB.








 The data relating to real estate on this website comes in part from the MLS® Reciprocity program of either the Greater Vancouver REALTORS® (GVR), the Fraser Valley Real Estate Board (FVREB) or the Chilliwack and District Real Estate Board (CADREB). Real estate listings held by participating real estate firms are marked with the MLS® logo and detailed information about the listing includes the name of the listing agent. This representation is based in whole or part on data generated by either the GVR, the FVREB or the CADREB which assumes no responsibility for its accuracy. The materials contained on this page may not be reproduced without the express written consent of either the GVR, the FVREB or the CADREB.