NEXT Open House details
Jul 11, 2026 02:00 PM - 04:00 PM PDT

10433 248 Street
Albion Maple Ridge V2W 0H8

$1,298,800
Residential beds: 4 baths: 4.0 3,218 sq. ft. built: 2016

Main Photo: 10433 248 Street in Maple Ridge: Albion House for sale : MLS®# R3135316
Photo 1: 10433 248 Street in Maple Ridge: Albion House for sale : MLS®# R3135316
Photo 2: 10433 248 Street in Maple Ridge: Albion House for sale : MLS®# R3135316
Photo 3: 10433 248 Street in Maple Ridge: Albion House for sale : MLS®# R3135316
Photo 4: 10433 248 Street in Maple Ridge: Albion House for sale : MLS®# R3135316
Photo 5: 10433 248 Street in Maple Ridge: Albion House for sale : MLS®# R3135316
Photo 6: 10433 248 Street in Maple Ridge: Albion House for sale : MLS®# R3135316
Photo 7: 10433 248 Street in Maple Ridge: Albion House for sale : MLS®# R3135316
Photo 8: 10433 248 Street in Maple Ridge: Albion House for sale : MLS®# R3135316
Photo 9: 10433 248 Street in Maple Ridge: Albion House for sale : MLS®# R3135316
Photo 10: 10433 248 Street in Maple Ridge: Albion House for sale : MLS®# R3135316
Photo 11: 10433 248 Street in Maple Ridge: Albion House for sale : MLS®# R3135316
Photo 12: 10433 248 Street in Maple Ridge: Albion House for sale : MLS®# R3135316
Photo 13: 10433 248 Street in Maple Ridge: Albion House for sale : MLS®# R3135316
Photo 14: 10433 248 Street in Maple Ridge: Albion House for sale : MLS®# R3135316
Photo 15: 10433 248 Street in Maple Ridge: Albion House for sale : MLS®# R3135316
Photo 16: 10433 248 Street in Maple Ridge: Albion House for sale : MLS®# R3135316
Photo 17: 10433 248 Street in Maple Ridge: Albion House for sale : MLS®# R3135316
Photo 18: 10433 248 Street in Maple Ridge: Albion House for sale : MLS®# R3135316
Photo 19: 10433 248 Street in Maple Ridge: Albion House for sale : MLS®# R3135316
Photo 20: 10433 248 Street in Maple Ridge: Albion House for sale : MLS®# R3135316
Photo 21: 10433 248 Street in Maple Ridge: Albion House for sale : MLS®# R3135316
Photo 22: 10433 248 Street in Maple Ridge: Albion House for sale : MLS®# R3135316
Photo 23: 10433 248 Street in Maple Ridge: Albion House for sale : MLS®# R3135316
Photo 24: 10433 248 Street in Maple Ridge: Albion House for sale : MLS®# R3135316
Photo 25: 10433 248 Street in Maple Ridge: Albion House for sale : MLS®# R3135316
Photo 26: 10433 248 Street in Maple Ridge: Albion House for sale : MLS®# R3135316
Photo 27: 10433 248 Street in Maple Ridge: Albion House for sale : MLS®# R3135316
Photo 28: 10433 248 Street in Maple Ridge: Albion House for sale : MLS®# R3135316
Photo 29: 10433 248 Street in Maple Ridge: Albion House for sale : MLS®# R3135316
Photo 30: 10433 248 Street in Maple Ridge: Albion House for sale : MLS®# R3135316
Photo 31: 10433 248 Street in Maple Ridge: Albion House for sale : MLS®# R3135316
Photo 32: 10433 248 Street in Maple Ridge: Albion House for sale : MLS®# R3135316
Photo 33: 10433 248 Street in Maple Ridge: Albion House for sale : MLS®# R3135316
Photo 34: 10433 248 Street in Maple Ridge: Albion House for sale : MLS®# R3135316
Open House - Jul 11, 2026
02:00 PM - 04:00 PM PDT
NOTES: Open House on Saturday, July 11, 2026 2:00PM - 4:00PM
Status:
Active
Prop. Type:
Residential
MLS® Num:
R3135316
Bedrooms:
4
Bathrooms:
4
Year Built:
2016
Perched at the top of the cul-de-sac, on a massive 25K lot, offering 270 degree mountain and city scape views sits your new home! Your search ends here. This gorgeous 4bed/4bath/3lvl/3218sqft home will not disappoint. Main: grand foyer, abundance of natural light, 10' ceilings, great room style layout w/family & dining areas, massive kitchen w/tons of cupboard & counter space, large island, formal living area, 2pc powder rm, gas F/P & direct yard access. Up: generous primary w/5pc ensuite, pass-through closet & siting area w/fireplace. 2 spacious rooms, 5pc bath & laundry complete this level. Down offers: garage access, bedrm, 4pc bath & large rec room & wet bar; easily suited. Bonus: tons of storage, A/C & close to: outdoor, rec. MTB trails, schools & amenities. OPEN - Sat. July, 11 2-4pm
Property Type:
Residential
Dwelling Type:
Single Family Residence
Home Style:
Two Levels
Ownership:
Freehold NonStrata
Year built:
2016 (Age: 10)
Living Area:
3,218 sq. ft.
Floor Area - Unfinished:
0 sq. ft.
Building Area - Total:
3,218 sq. ft.
Levels:
Two
Rainscreen:
Full
Bedrooms:
4 (Above Grd: 4)
Bathrooms:
4.0 (Full:3/Half:1)
Kitchens:
1
Rooms:
13
Taxes:
$7,950.78 / 2025
Lot Area:
25,478 sq. ft.
Lot Frontage:
43'
Lot Features:
Central Location, Near Golf Course, Private
Lot Details:
43 x
Rear Yard Exposure:
South
Outdoor Area:
Fenced, Balcony
Water Supply:
Public
Plan:
EPP32314
Construction Materials:
Frame Wood, Fibre Cement (Exterior), Mixed (Exterior), Vinyl Siding
Foundation:
Concrete Perimeter
Basement:
Full
Roof:
Asphalt
No. Floor Levels:
2.0
Floor Finish:
Laminate, Tile
Floor Area Fin - Above Grade:
2,336 sq. ft.
Floor Area Fin - Above Main:
1,129 sq. ft.
Floor Area Fin - Above Main 2:
0 sq. ft.
Floor Area Fin - Main:
1,207 sq. ft.
Floor Area Fin - Below Main:
882 sq. ft.
Floor Area Fin - Below Grade:
0 sq. ft.
Floor Area Fin - Basement:
0 sq. ft.
Floor Area Fin - Total:
3,218 sq. ft.
Heating:
Forced Air, Natural Gas
Cooling:
Air Conditioning
Fireplaces:
2
Fireplace Details:
Electric, Gas
# Of Garage Spaces:
2.0
Garage Size:
18.1x21.8
Patio And Porch Features:
Patio, Deck
Parking Features:
Garage Double, Front Access, Aggregate, Garage Door Opener
Parking:
Garage Double
# Of Parking Spaces - Total:
5
# Of Covered Spaces:
2.0
Parking Total/Covered:
5 / 2
Driveway:
Aggregate Parking
Flood Plain:
No
Suite:
None
Balcony, Private Yard
Private Yard, Central Location, Near Golf Course, Private, Shopping Nearby
Laundry In Unit
Mountains and City Lights
Shopping Nearby
1
Air Conditioning, Garage Door Opener, Window Coverings
Air Conditioning, Dishwasher, Refrigerator, Microwave, Laundry In Unit, Cooling
Washer/Dryer, Dishwasher, Refrigerator, Stove, Microwave
In Unit
Window Coverings
LOT 128 SECTION 10 TOWNSHIP 12 NEW WESTMINSTER DISTRICT PLAN EPP32314
Floor
Type
Size
Other
Main
Living Room
18'4" × 12'4"
-
Main
Family Room
18'11" × 17'7"
-
Main
Kitchen
14'8" × 9'6"
-
Main
Dining Room
16'10" × 10'3"
-
Main
Foyer
8'6" × 6'6"
-
Above
Primary Bedroom
15'4" × 13'9"
-
Above
Nook
9'7" × 8'10"
-
Above
Bedroom
11'8" × 10'8"
-
Above
Bedroom
11'8" × 10'7"
-
Above
Laundry
7'10" × 5'7"
-
Above
Walk-In Closet
9'7" × 6'9"
-
Below
Bedroom
11'7" × 10'10"
-
Below
Recreation Room
19'8" × 15'3"
-
Floor
Ensuite
Pieces
Other
Main
No
2
Above
Yes
5
Above
No
5
Below
No
4
Age Restrictions:
No
Tax Utilities Included:
false
Dist to Public Trans:
2
Dist to School Bus:
2
Property Disclosure:
Yes
Fixtures Leased:
No
Fixtures Removed:
No
Home Owners Association:
No
Previous Price:
$1,348,800
Original Price:
$1,348,800
Land Lease:
No
Zoning:
RS-1B
Utilities:
Electricity Connected, Natural Gas Connected
Electricity:
Yes
Fencing:
Fenced
Sewer:
Community
  • Photo 1: 10433 248 Street in Maple Ridge: Albion House for sale : MLS®# R3135316
    Photo 1 of 34
  • Photo 2: 10433 248 Street in Maple Ridge: Albion House for sale : MLS®# R3135316
    Photo 2 of 34
  • Photo 3: 10433 248 Street in Maple Ridge: Albion House for sale : MLS®# R3135316
    Photo 3 of 34
  • Photo 4: 10433 248 Street in Maple Ridge: Albion House for sale : MLS®# R3135316
    Photo 4 of 34
  • Photo 5: 10433 248 Street in Maple Ridge: Albion House for sale : MLS®# R3135316
    Photo 5 of 34
  • Photo 6: 10433 248 Street in Maple Ridge: Albion House for sale : MLS®# R3135316
    Photo 6 of 34
  • Photo 7: 10433 248 Street in Maple Ridge: Albion House for sale : MLS®# R3135316
    Photo 7 of 34
  • Photo 8: 10433 248 Street in Maple Ridge: Albion House for sale : MLS®# R3135316
    Photo 8 of 34
  • Photo 9: 10433 248 Street in Maple Ridge: Albion House for sale : MLS®# R3135316
    Photo 9 of 34
  • Photo 10: 10433 248 Street in Maple Ridge: Albion House for sale : MLS®# R3135316
    Photo 10 of 34
  • Photo 11: 10433 248 Street in Maple Ridge: Albion House for sale : MLS®# R3135316
    Photo 11 of 34
  • Photo 12: 10433 248 Street in Maple Ridge: Albion House for sale : MLS®# R3135316
    Photo 12 of 34
  • Photo 13: 10433 248 Street in Maple Ridge: Albion House for sale : MLS®# R3135316
    Photo 13 of 34
  • Photo 14: 10433 248 Street in Maple Ridge: Albion House for sale : MLS®# R3135316
    Photo 14 of 34
  • Photo 15: 10433 248 Street in Maple Ridge: Albion House for sale : MLS®# R3135316
    Photo 15 of 34
  • Photo 16: 10433 248 Street in Maple Ridge: Albion House for sale : MLS®# R3135316
    Photo 16 of 34
  • Photo 17: 10433 248 Street in Maple Ridge: Albion House for sale : MLS®# R3135316
    Photo 17 of 34
  • Photo 18: 10433 248 Street in Maple Ridge: Albion House for sale : MLS®# R3135316
    Photo 18 of 34
  • Photo 19: 10433 248 Street in Maple Ridge: Albion House for sale : MLS®# R3135316
    Photo 19 of 34
  • Photo 20: 10433 248 Street in Maple Ridge: Albion House for sale : MLS®# R3135316
    Photo 20 of 34
  • Photo 21: 10433 248 Street in Maple Ridge: Albion House for sale : MLS®# R3135316
    Photo 21 of 34
  • Photo 22: 10433 248 Street in Maple Ridge: Albion House for sale : MLS®# R3135316
    Photo 22 of 34
  • Photo 23: 10433 248 Street in Maple Ridge: Albion House for sale : MLS®# R3135316
    Photo 23 of 34
  • Photo 24: 10433 248 Street in Maple Ridge: Albion House for sale : MLS®# R3135316
    Photo 24 of 34
  • Photo 25: 10433 248 Street in Maple Ridge: Albion House for sale : MLS®# R3135316
    Photo 25 of 34
  • Photo 26: 10433 248 Street in Maple Ridge: Albion House for sale : MLS®# R3135316
    Photo 26 of 34
  • Photo 27: 10433 248 Street in Maple Ridge: Albion House for sale : MLS®# R3135316
    Photo 27 of 34
  • Photo 28: 10433 248 Street in Maple Ridge: Albion House for sale : MLS®# R3135316
    Photo 28 of 34
  • Photo 29: 10433 248 Street in Maple Ridge: Albion House for sale : MLS®# R3135316
    Photo 29 of 34
  • Photo 30: 10433 248 Street in Maple Ridge: Albion House for sale : MLS®# R3135316
    Photo 30 of 34
  • Photo 31: 10433 248 Street in Maple Ridge: Albion House for sale : MLS®# R3135316
    Photo 31 of 34
  • Photo 32: 10433 248 Street in Maple Ridge: Albion House for sale : MLS®# R3135316
    Photo 32 of 34
  • Photo 33: 10433 248 Street in Maple Ridge: Albion House for sale : MLS®# R3135316
    Photo 33 of 34
  • Photo 34: 10433 248 Street in Maple Ridge: Albion House for sale : MLS®# R3135316
    Photo 34 of 34
Listed by Royal LePage West Real Estate Services
Data was last updated July 11, 2026 at 05:40 PM (UTC)
Area Statistics
Listings on market:
80
Avg list price:
$1,244,400
Min list price:
$629,900
Max list price:
$16,999,000
Avg days on market:
45
Min days on market:
1
Max days on market:
554
Avg price per sq.ft.:
$446.96
These statistics are generated based on the current listing's property type and located in Albion. Average values are derived using median calculations. This data is not produced by the MLS® system.
HAFEZ PANJU
JUST SOLD - 204 9262 University
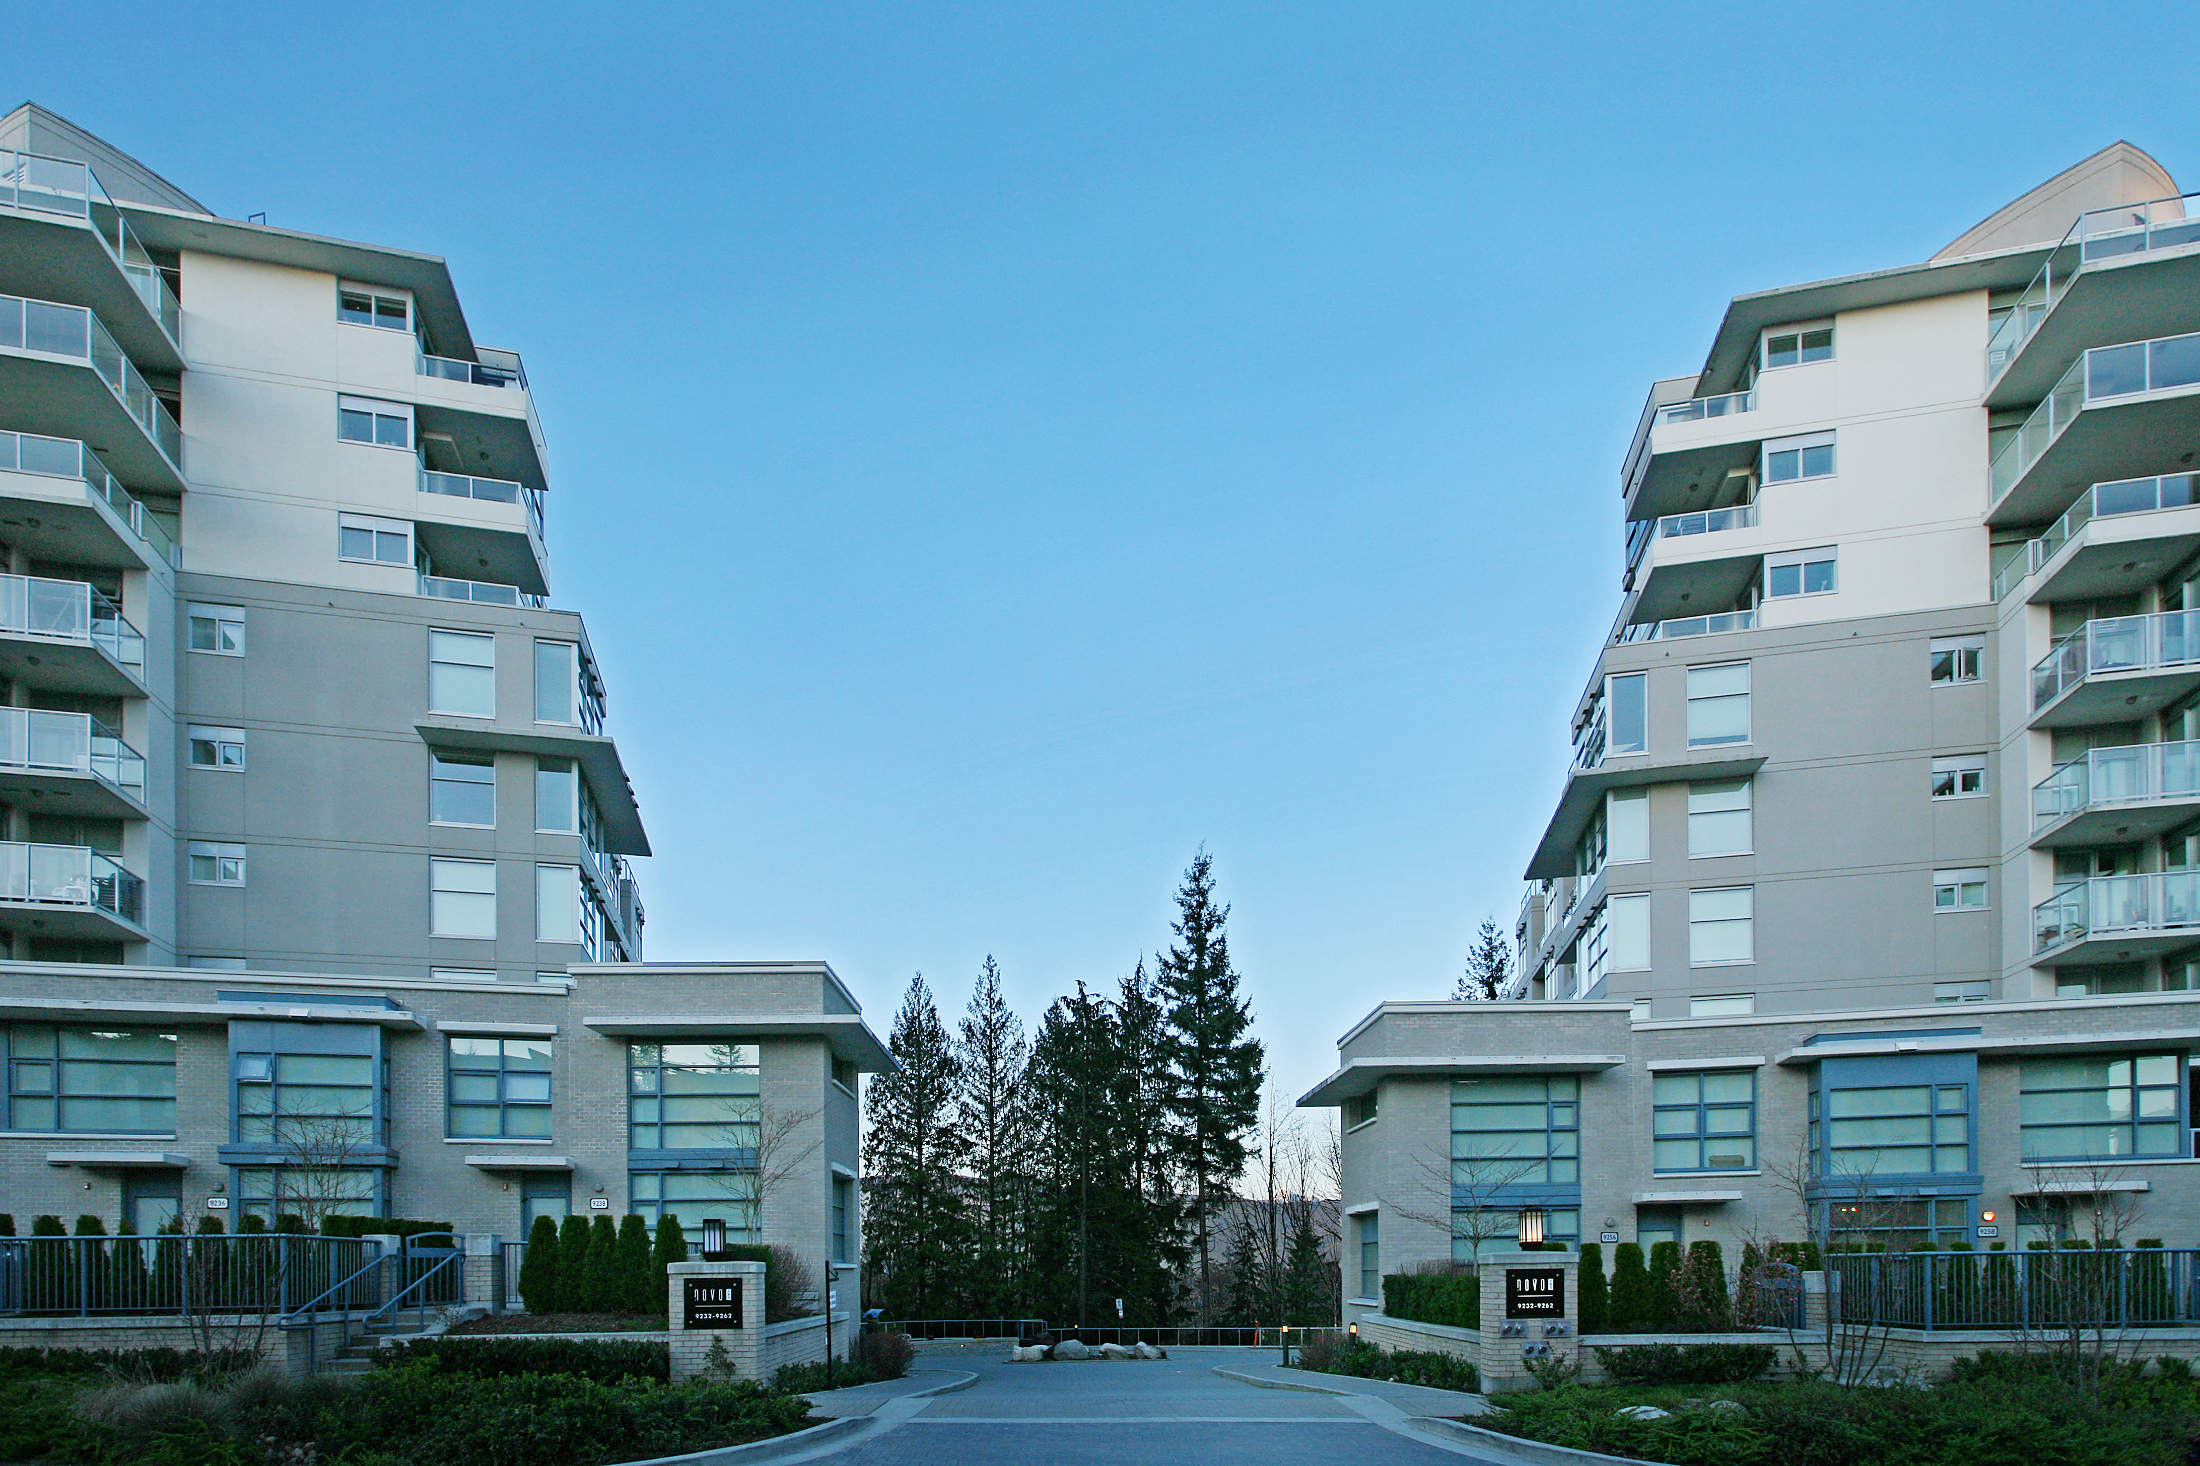
Welcome to Novo 2 at SFU by renowned builder Intergulf. This bright and well-designed 1 bedroom + den,...
More...
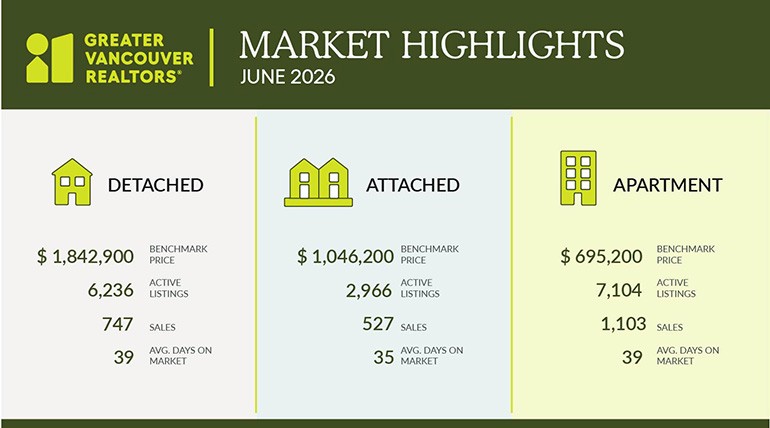
Greater Vancouver home sales pick up at the start of summer
VANCOUVER, BC – July 3, 2026 – Demand for all home types in Metro Vancouver* increased to start the summer,...
More...

Simon Fraser
Market Update

Altaire by Polygon

Altaire built in 2008/2009 reaches higher then any other condo building in Metro Vancouver offering panoramic views.

Novo I by Intergulf

Novo I built in 2007 known for the amazing sight lines and views from most units and balconies up to 1000 sq ft.

Novo II by Intergulf

Novo II built in 2007 known for the amazing sight lines and views from most units and balconies up to 1000 sq ft.

Aurora by Polygon

Aurora built in 2006 with 103 condos featuring 36 unique floor plans ranging from 715 sq ft to 1500 sq ft.

One University by Millennium

One University built in 2005 is UniverCity's flagship building with luxury homes featuring semi private elevators.

Harmony by Polygon

Harmony built in 2005 was the first condo development at Univercity & as a result offers a unique setting & views.

Serenity Townhomes by Polygon

Serenity is a collection of 2 bedroom townhomes of 1100 sq ft ranging to 4 bedroom 2000+ sq ft townhomes.

The Hub by Liberty Homes

The Hub built in 2009 is set atop Nester's Grocery and steps from High Street giving these homes an urban feel.

Verdant by VanCity Enterprises

Verdant is a two storey town home building built with environmental design and stylish living spaces which complement the modern exterior of these SFU homes.

Origin by Porte Development

Origin is designed by GBL Architect & BYU Interior Designs, developed by Porte Development Corp. and marketed by Red Dot Real Estate.

Nest by Mosaic

Located on UniverCity High Street across from the new University Highlands elementary schools this refreshing building will add further depth to a growing community.

Highland House by Liberty Homes

A 12-storey concrete high-rise development and targeted towards Rental Investors and First-Time Condo Buyers.

Lift by Porte Development

Lift will be a wood frame building comprising of 56 homes. Building technologies, environmental features, and price points should be similar to Origin.

Altitude by Hungerford Group

Altitude will be a 2 tower development comprising of a 12 and 14 story building with a total of 210 strata units.

CentreBlock by Liberty Homes

CentreBlock at UniverCity atop Burnaby Mountain is the latest condo project with sales commencing early 2014. .

Reciprocity Logo The data relating to real estate on this website comes in part from the MLS® Reciprocity program of either the Greater Vancouver REALTORS® (GVR), the Fraser Valley Real Estate Board (FVREB) or the Chilliwack and District Real Estate Board (CADREB). Real estate listings held by participating real estate firms are marked with the MLS® logo and detailed information about the listing includes the name of the listing agent. This representation is based in whole or part on data generated by either the GVR, the FVREB or the CADREB which assumes no responsibility for its accuracy. The materials contained on this page may not be reproduced without the express written consent of either the GVR, the FVREB or the CADREB.